12 Whittington Court, Greenville, SC 29615
- $990,000
- 4
- BD
- 4.5
- BA
- 4,074
- SqFt




- Sold Price
- $990,000
- List Price
- $975,000
- Closing Date
- Jun 18, 2026
- MLS
- 1589476
- Status
- CLOSED
- Beds
- 4
- Full-baths
- 4
- Half-baths
- 1
- Style
- Traditional
- County
- Greenville
- Neighborhood
- Stratton Place
- Type
- Single Family Residential
- Year Built
- 1976
- Stories
- 1
Property Description
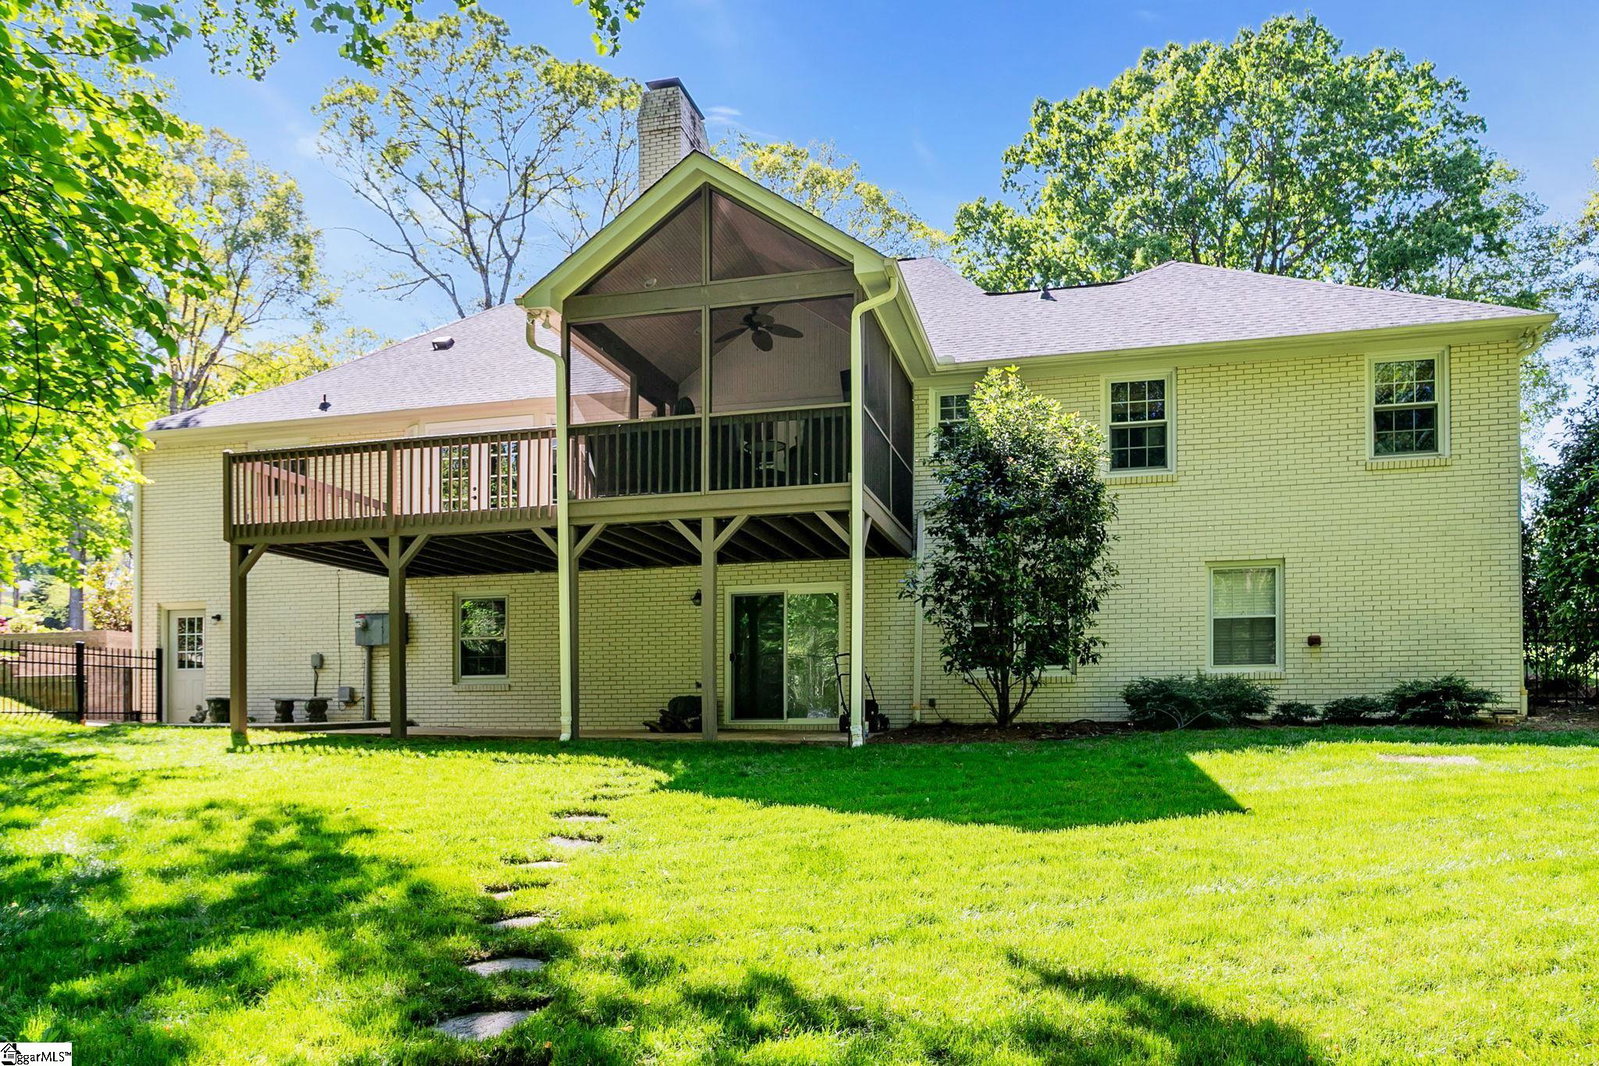
Welcome to Stratton Place, where timeless elegance meets everyday comfort in one of Greenville’s most desirable Eastside locations. This stunning all brick 4-bedroom, 4.5-bath home offers exceptional curb appeal with a circular drive, manicured landscaping, and grand double front doors. Inside, a welcoming foyer separates the private bedroom wing from the main living spaces. The spacious living room features soaring ceilings, exposed wood beams, hardwood floors, and a striking double-sided brick fireplace that anchors the home. The kitchen combines charm and function with stainless steel appliances, granite countertops, and a large island ideal for entertaining. A wet bar adds flexibility for hosting, work, or organization. Step outside to a covered screened porch and large deck overlooking a private backyard. The main level includes three bedrooms, each with its own en suite bath, including a luxurious primary suite with a soaking tub and separate shower. An office or potential 5th bedroom with loft overlooks the living room.nThe walk-out basement adds a fourth bedroom, full bath, secondary living area, bonus room for gym or office, and a large unfinished storage space with gas and electric already in place for future kitchen. Perfect for an in-law suite. Conveniently located near Patewood Medical Center, Haywood Mall, dining, and shopping, this Stratton Place home offers the perfect blend of style, space, and location. PMP pool memberships are available, with a walking path providing easy access to the community pool.
/t.realgeeks.media/resize/300x/https://u.realgeeks.media/greenvillescrealestate%252FTeam_Pic_Shade_2022.jpg)
Additional Information
- Acres
- 0.51
- Amenities
- Street Lights
- Appliances
- Dishwasher, Disposal, Free-Standing Gas Range, Self Cleaning Oven, Convection Oven, Gas Oven, Microwave, Range Hood, Gas Water Heater, Tankless Water Heater
- Basement
- Finished, Walk-Out Access, Interior Entry, Other
- Elementary School
- Pelham Road
- Exterior
- Brick Veneer
- Fireplace
- Yes
- Foundation
- Crawl Space/Slab, Basement
- Heating
- Forced Air, Natural Gas
- High School
- Eastside
- Interior Features
- Bookcases, Ceiling Fan(s), Vaulted Ceiling(s), Ceiling Smooth, Central Vacuum, Granite Counters, Soaking Tub, Walk-In Closet(s), Wet Bar, In-Law Floorplan, Pantry, Radon System
- Lot Description
- 1/2 - Acre, Corner Lot, Cul-De-Sac, Sloped, Few Trees, Sprklr In Grnd-Full Yard
- Master Bedroom Features
- Full Bath, Primary on Main Lvl, Shower-Separate, Tub-Garden, Walk-in Closet, Multiple Closets
- Middle School
- Greenville
- Region
- 022
- Roof
- Architectural
- Sewer
- Public Sewer
- Stories
- 1
- Style
- Traditional
- Subdivision
- Stratton Place
- Taxes
- $3,594
- Water
- Public
- Year Built
- 1976
Mortgage Calculator
Listing courtesy of BHHS C Dan Joyner - Midtown. Selling Office: Coldwell Banker Caine/Williams.
The Listings data contained on this website comes from various participants of The Multiple Listing Service of Greenville, SC, Inc. Internet Data Exchange. IDX information is provided exclusively for consumers' personal, non-commercial use and may not be used for any purpose other than to identify prospective properties consumers may be interested in purchasing. The properties displayed may not be all the properties available. All information provided is deemed reliable but is not guaranteed. © 2026 Greater Greenville Association of REALTORS®. All Rights Reserved. Last Updated