132 Barred Owl Road, Travelers Rest, SC 29690
- $626,015
- 5
- BD
- 4
- BA
- 3,552
- SqFt



- List Price
- $626,015
- MLS
- 1597939
- Status
- ACTIVE
- Beds
- 5
- Full-baths
- 4
- Style
- Traditional
- County
- Greenville
- Neighborhood
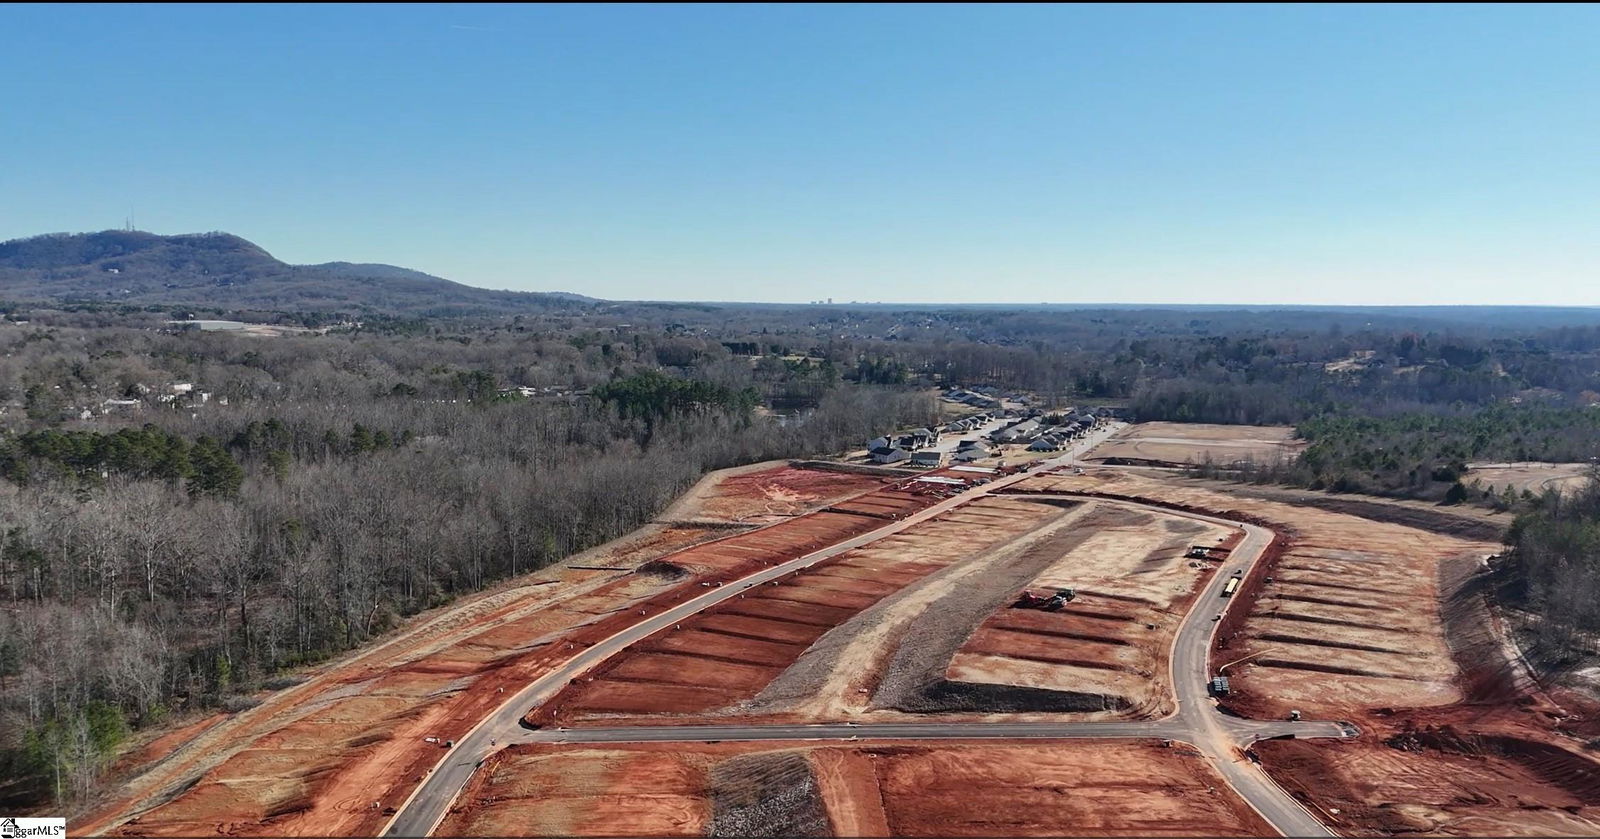
- Whitehawk Meadows
- Type
- Single Family Residential
- Year Built
- 2026
- Stories
- 2
Property Description
The Fleetwood is one of our two-story plans featured at Whitehawk Meadows Community in Travelers Rest, SC offering 6 modern elevations. This two-story home offers a charming and functional design, perfect for those seeking comfortable and accessible living space. The Fleetwood ranch features an open floor plan, creating a spacious and inviting atmosphere. This home offers four bedrooms, three bedrooms, a two-car garage and partial finished basement with bedroom, bath and game room. As you enter the home, you are greeted by a grand foyer that seamlessly integrates the living, dining, and kitchen areas, creating a spacious atmosphere. The kitchen is a culinary heaven, equipped with top-of-the-line appliances, large countertops, ample storage space, and a walk-in pantry, perfect for cooking and dining. Retreat to the primary suite, complete with a luxurious bedroom, spa-like ensuite bathroom, and a walk-in closet. Additional bedrooms and bathrooms offer comfort and privacy for family members and guests. A bonus room is a versatile space that can be transformed to suit your lifestyle, such as a home office, a media room, or a playroom. Do not miss this opportunity to make the Fleetwood yours at Whitehawk Meadows.
/t.realgeeks.media/resize/300x/https://u.realgeeks.media/greenvillescrealestate%252FTeam_Pic_Shade_2022.jpg)
Additional Information
- Acres
- 0.19
- Amenities
- Pool
- Appliances
- Dishwasher, Disposal, Free-Standing Gas Range, Self Cleaning Oven, Gas Oven, Microwave, Gas Water Heater, Tankless Water Heater
- Basement
- Partially Finished, Walk-Out Access
- Elementary School
- Heritage
- Exterior
- Hardboard Siding, Stone
- Fireplace
- Yes
- Foundation
- Basement
- Heating
- Forced Air, Natural Gas, Damper Controlled
- High School
- Travelers Rest
- Interior Features
- High Ceilings, Ceiling Smooth, Tray Ceiling(s), Countertops-Solid Surface, Open Floorplan, Soaking Tub, Walk-In Closet(s), Pantry, Radon System
- Lot Description
- 1/2 Acre or Less
- Master Bedroom Features
- Double Sink, Full Bath, Primary on 2nd Lvl, Shower-Separate, Tub-Garden, Walk-in Closet
- Middle School
- Northwest
- Model Name
- FleetwoodE
- Region
- 062
- Roof
- Architectural
- Sewer
- Public Sewer
- Stories
- 2
- Style
- Traditional
- Subdivision
- Whitehawk Meadows
- Water
- Public
- Year Built
- 2026
Mortgage Calculator
Listing courtesy of D.R. Horton.
The Listings data contained on this website comes from various participants of The Multiple Listing Service of Greenville, SC, Inc. Internet Data Exchange. IDX information is provided exclusively for consumers' personal, non-commercial use and may not be used for any purpose other than to identify prospective properties consumers may be interested in purchasing. The properties displayed may not be all the properties available. All information provided is deemed reliable but is not guaranteed. © 2026 Greater Greenville Association of REALTORS®. All Rights Reserved. Last Updated